
AIA Life Designers Laureat Project – Taravao Adminsitrative Center in Tahiti
-
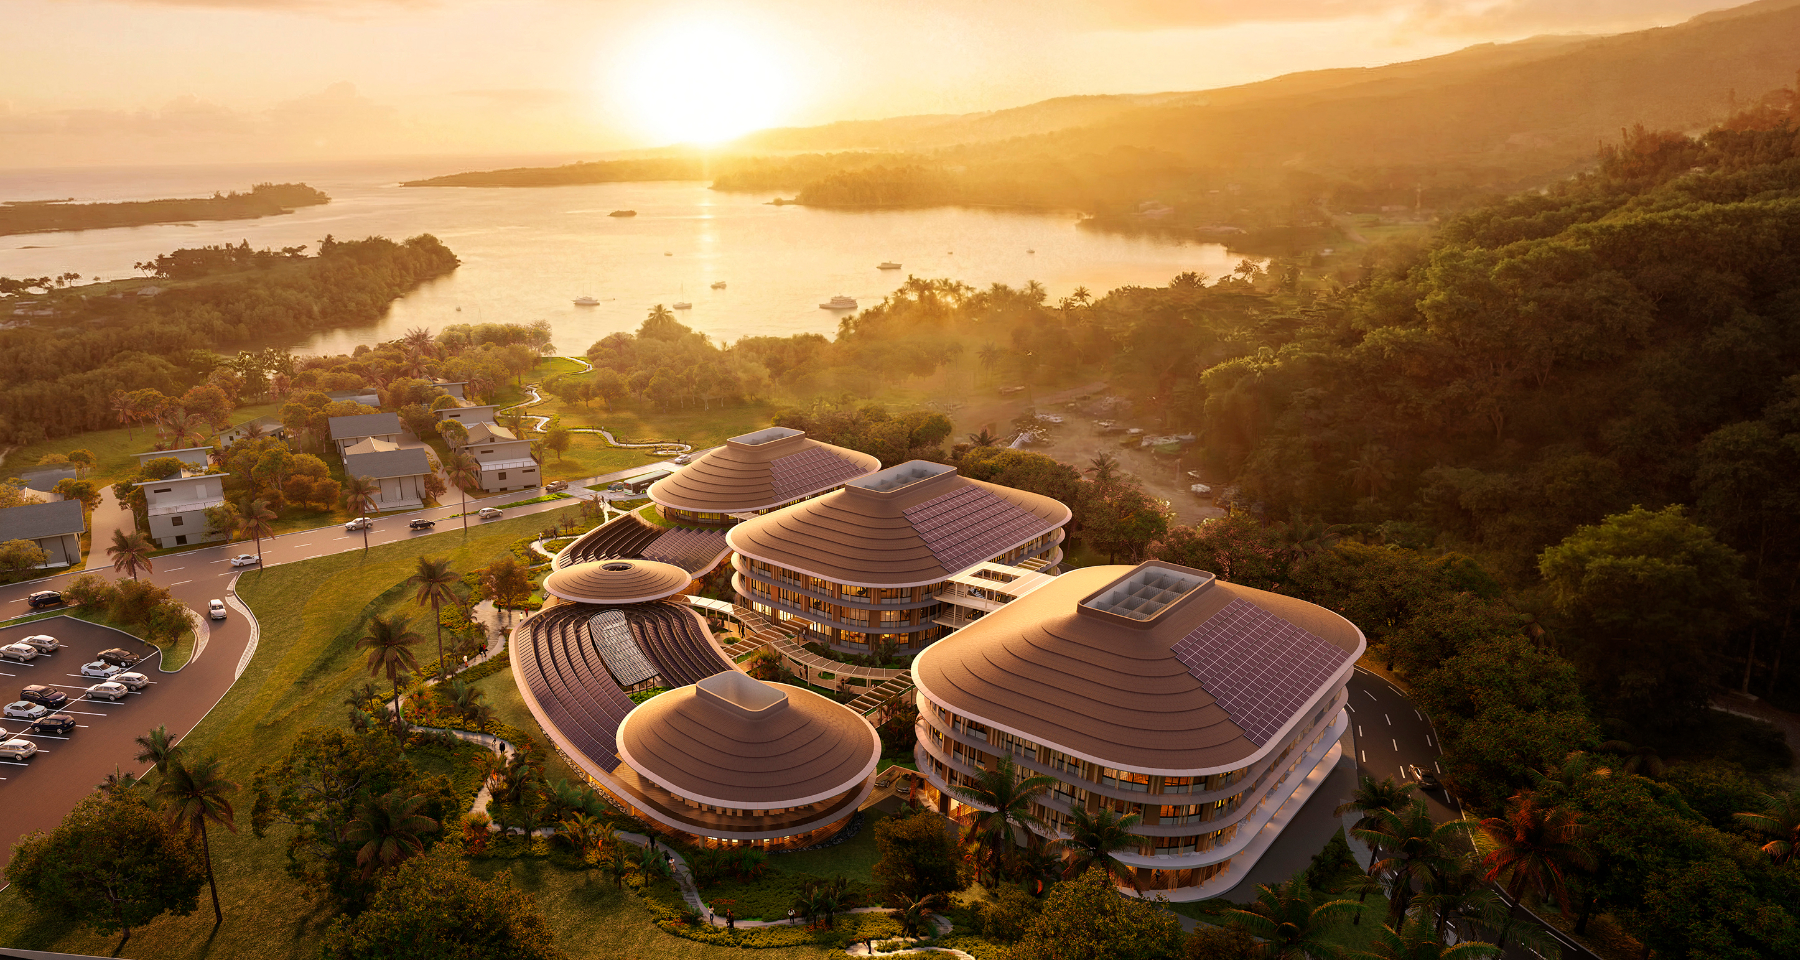
The Institution as a Village
Architecture as a Landscape
A place of hospitality for the public and a workplace for nearly 500 staff members, the Administrative Center brings together institutional presence and human warmth. It offers a new, open and convivial centrality.
In Taravao, the spirit of the village meets the strength of the institution.
 View from the Ring Road
At the precise point where Tahiti’s two volcanoes meet, facing the ring road and opening onto the lagoon, the Taravao Administrative Center takes root in Polynesian soil. Here, the landform, the wind and the horizon compose a living landscape.
Visible from the main axis, the project naturally follows the slope of the site, asserting its institutional presence without monumentality. It enters into dialogue with the sea, captures the light, and extends the continuity of the ground. A welcoming institution embodying public service, turned toward its community.
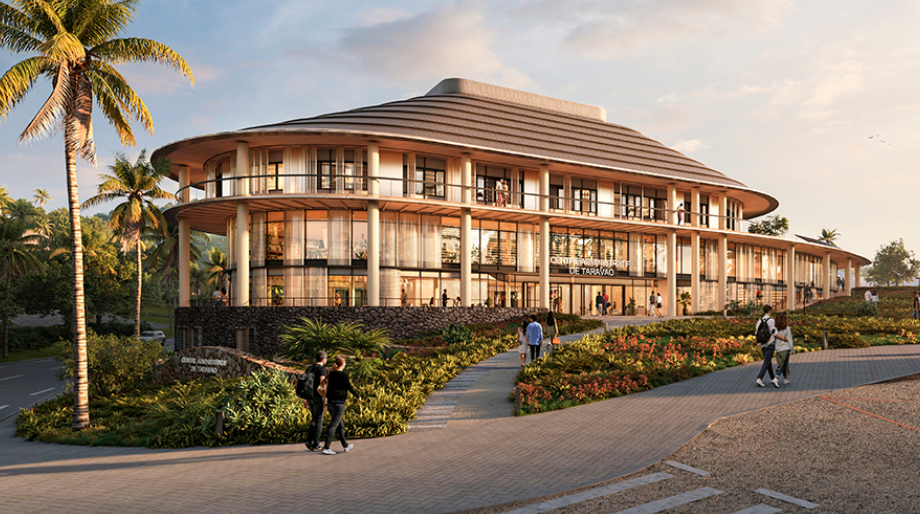 Welcome forecourt and main entrance
Inspired by traditional Polynesian roof forms, the architectural language reinterprets local building culture in a contemporary expression. Vegetation, shade and generous roof overhangs create a protective yet luminous atmosphere.
 The landscaped roof extends the topography toward the lagoon and becomes a planted belvedere, a shared space where the breath of the Pacific flows through. This plinth is not merely a base: it is a place of encounter, and conviviality. A space to cross, to linger, to exchange.
This village-like organization fosters a sense of ownership, clarity of movement, and fluid circulation.
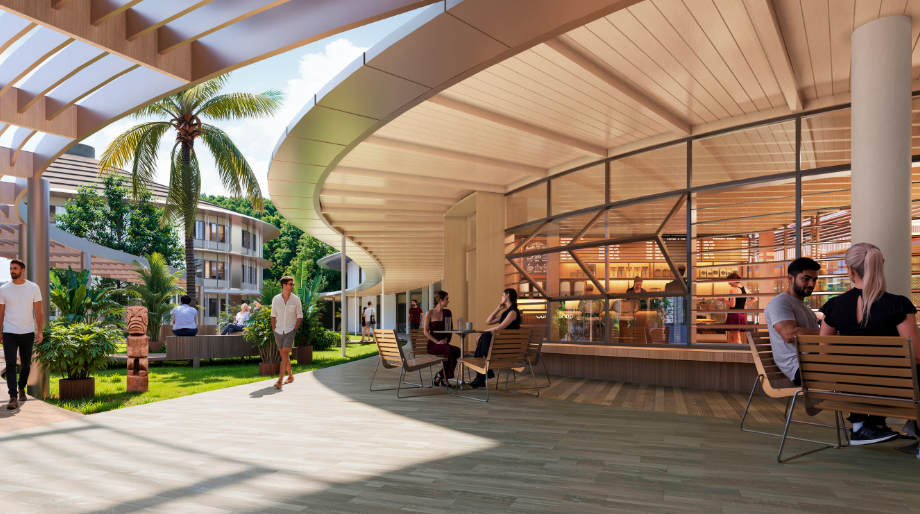 Heart of the Arc leading toward the inner gardens
At the heart of the project, shared spaces are gathered within a “Structuring Arc” that marks the threshold between staff-only areas and the public realm. It embraces planted courtyards where air and light circulate freely. These inner gardens extend the landscape into the workspaces. Views open toward the lagoon and the mountains. Shadows shape places for rest. Circulation paths become promenades.
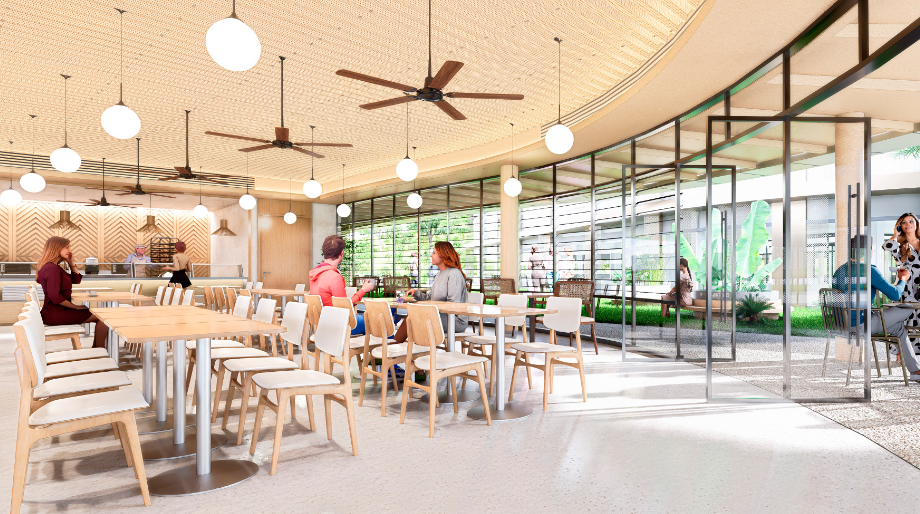 Restaurant along the Arc
Designed in harmony with the climate, the architecture captures the prevailing northeast trade winds. The roofs channel the natural_airflow, creating gentle and continuous ventilation. Here, comfort arises from dialogue with the wind, from the building’s breath, from constructive simplicity.
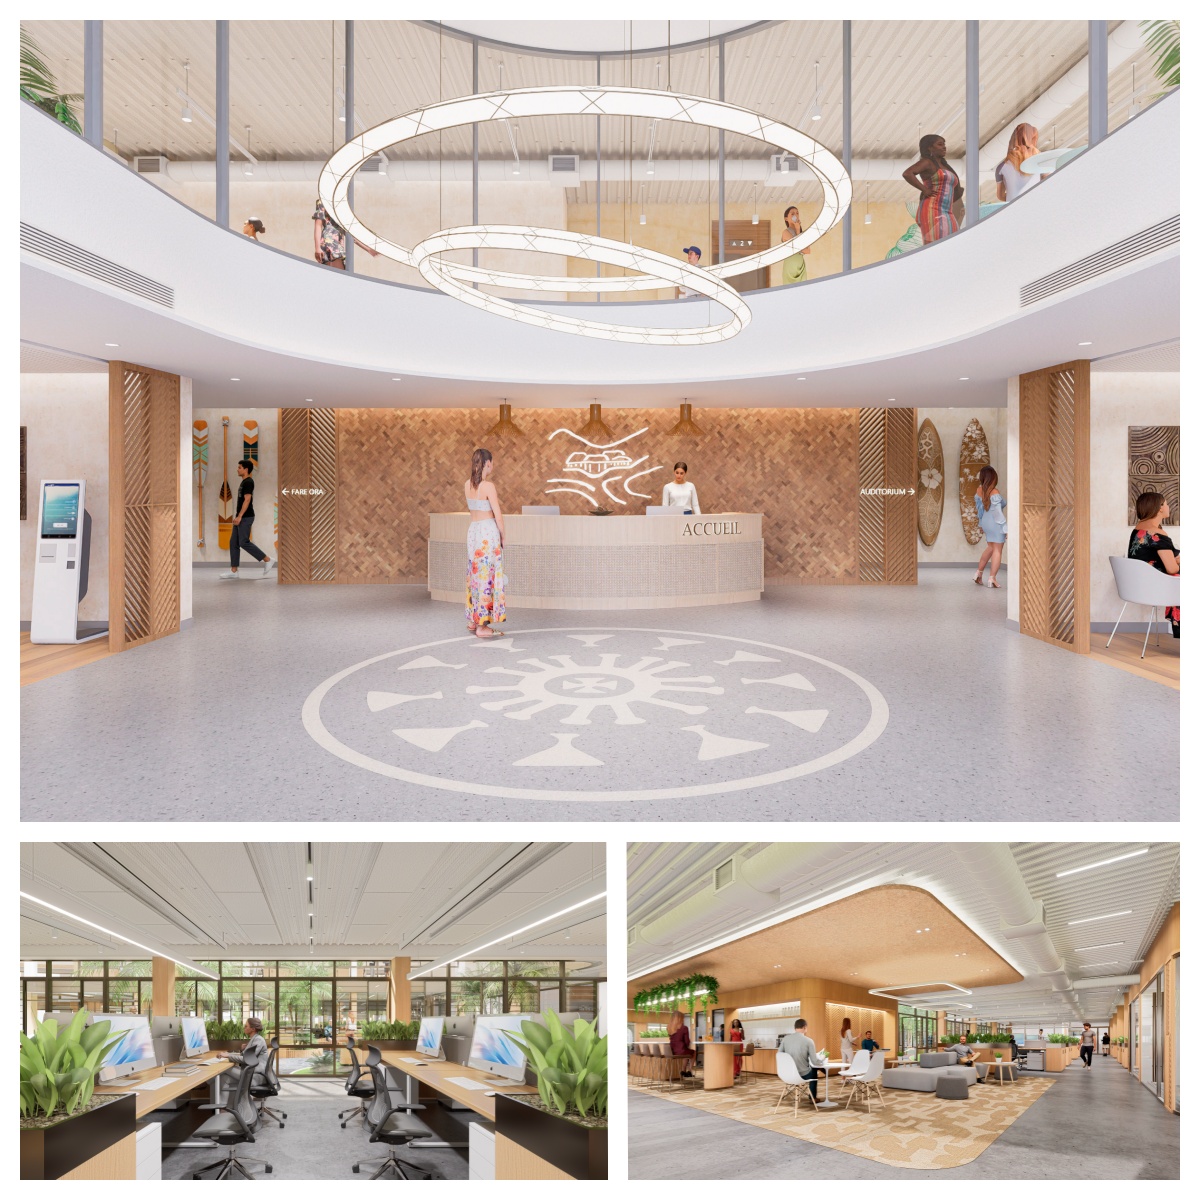 Interior Spaces
Performance is discreet. The climate becomes an ally. The project lives to the rhythm of its territory.
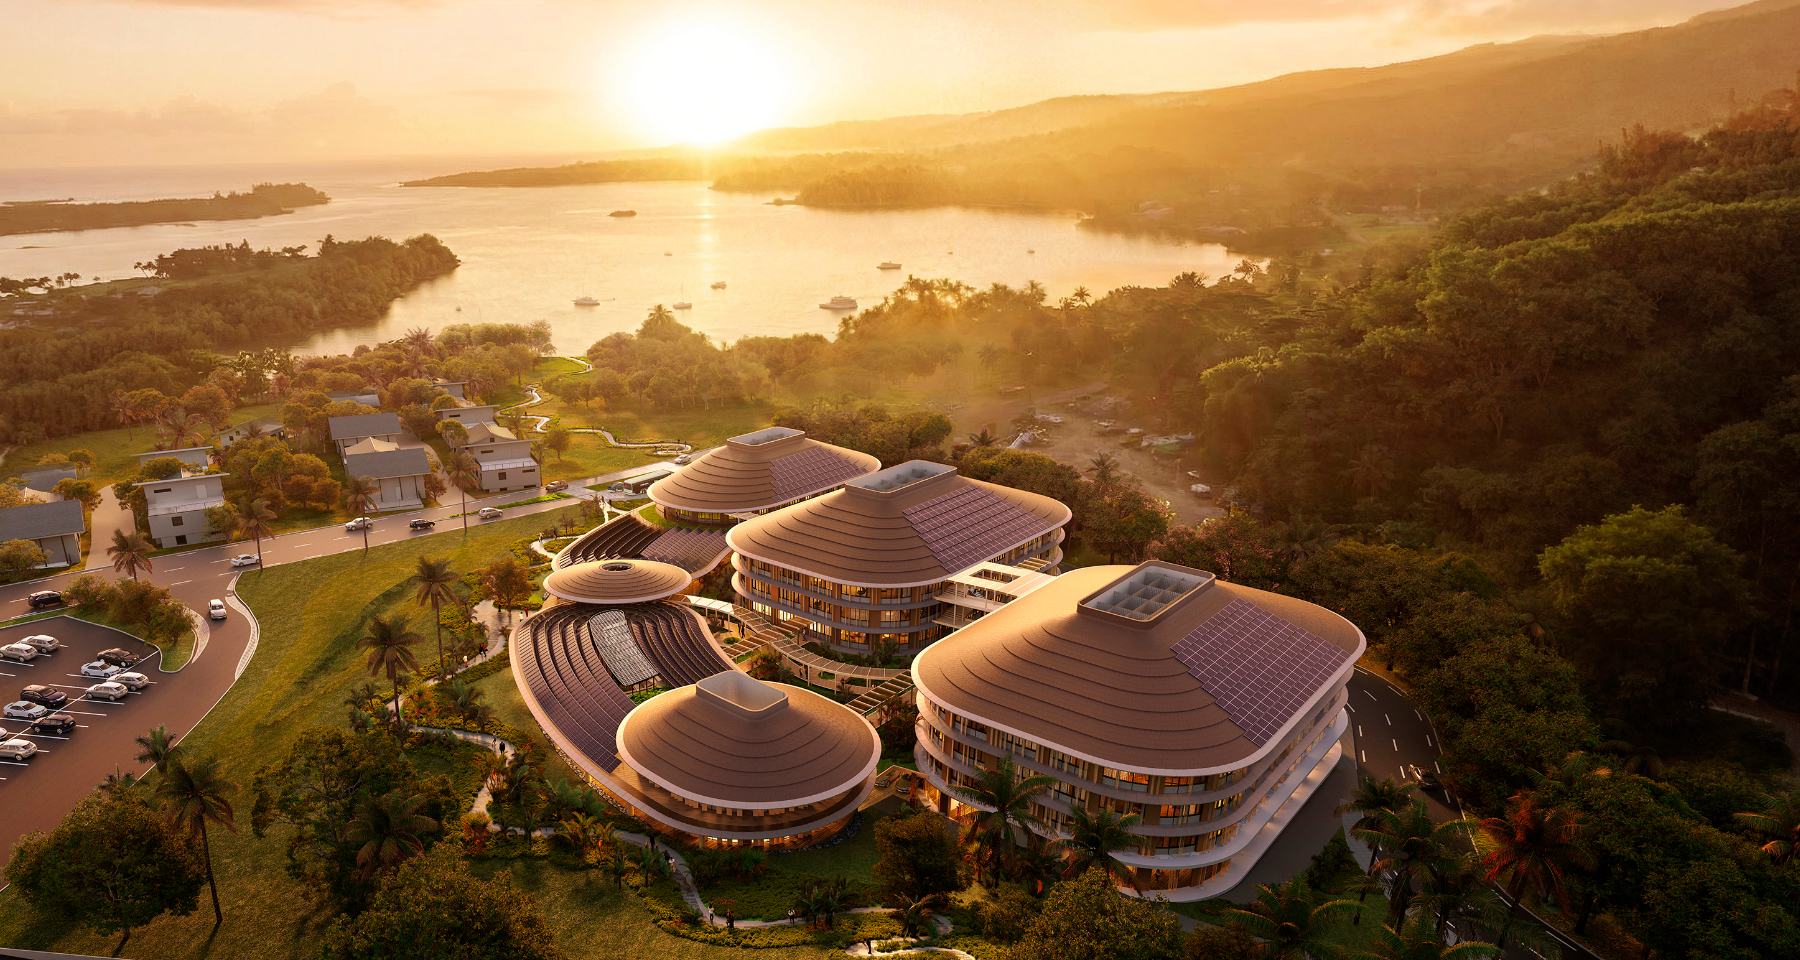 Toward the lagoonAll images © AIA Life Designers
PROJECT PROFILE
Location:Tahiti Island, French Polynesia.
Program:Construction of an administrativereception, service counters, auditorium, officesmeeting/conference areas, cafeteria, staff restaurantco-working space, changing rooms and gymparking for 480 vehicles and 110 bicycles
Area: 29 800 m²
Cost: 50 M€ HT
Client:Grands Projets de Polynésie
Lead Architect: CORAIL Architecture
Associate Architect:AIA Life Designers
Engineering: Luseo
Environment: AIA Environment